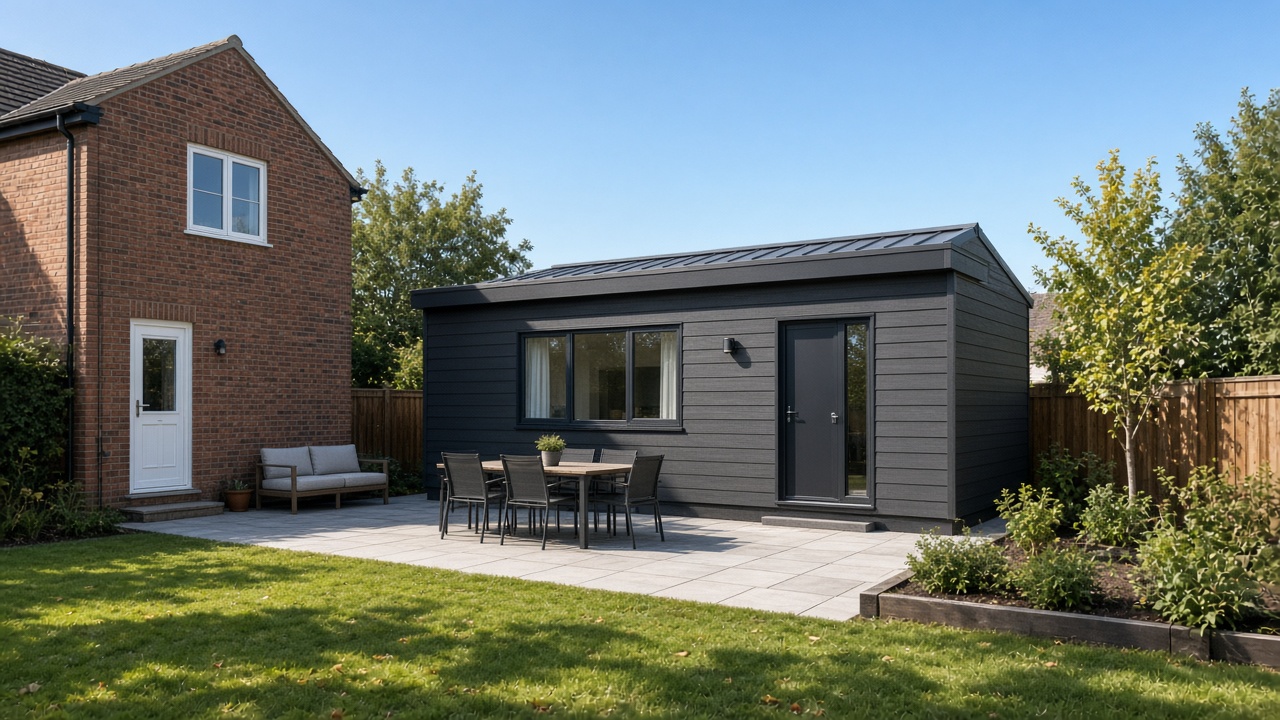
Plate 1 · Solid rear
Insulated walls. Sensible glass.
A modular rear wing — timber and charcoal, mono-pitch roof, windows where you need them. Built to work, not to show off glass.
01B · Modular Extensions
Plate 1 · Solid rear
A modular rear wing — timber and charcoal, mono-pitch roof, windows where you need them. Built to work, not to show off glass.
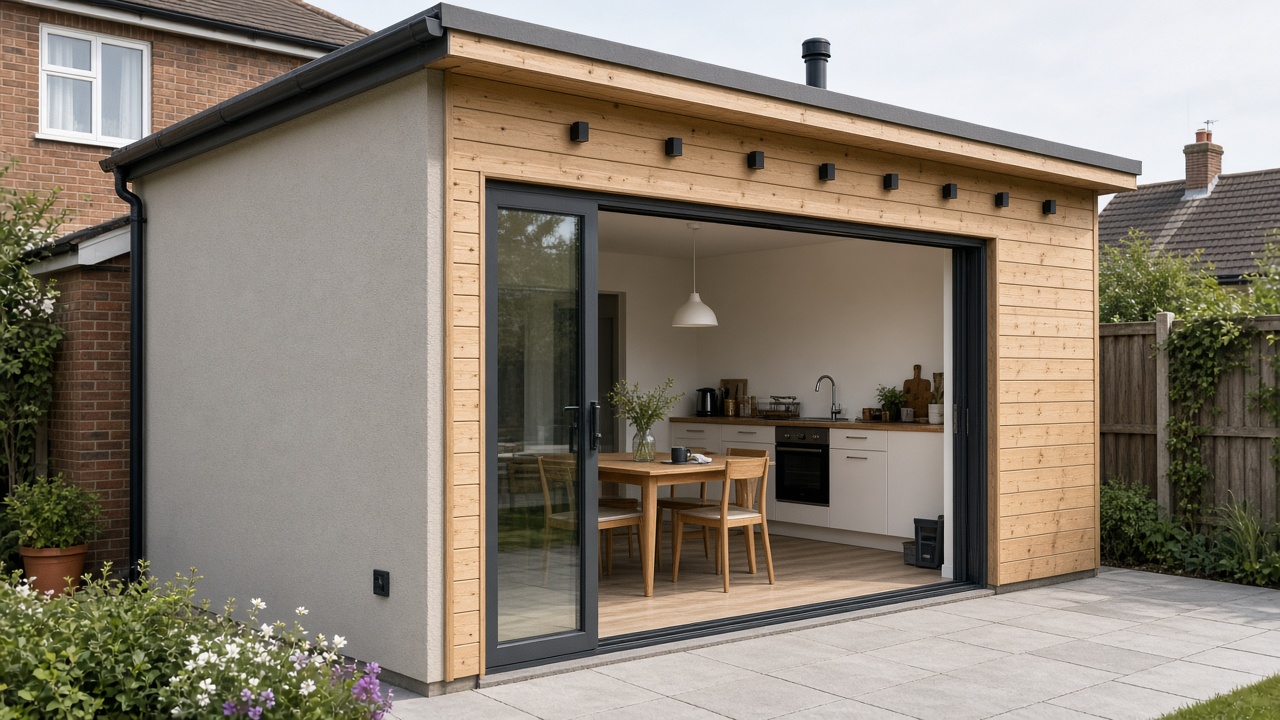
Plate 2 · Kitchen wing
Kitchen-diner finished as a solid extension — sliding doors to the patio, walls that hold heat, everyday family use.
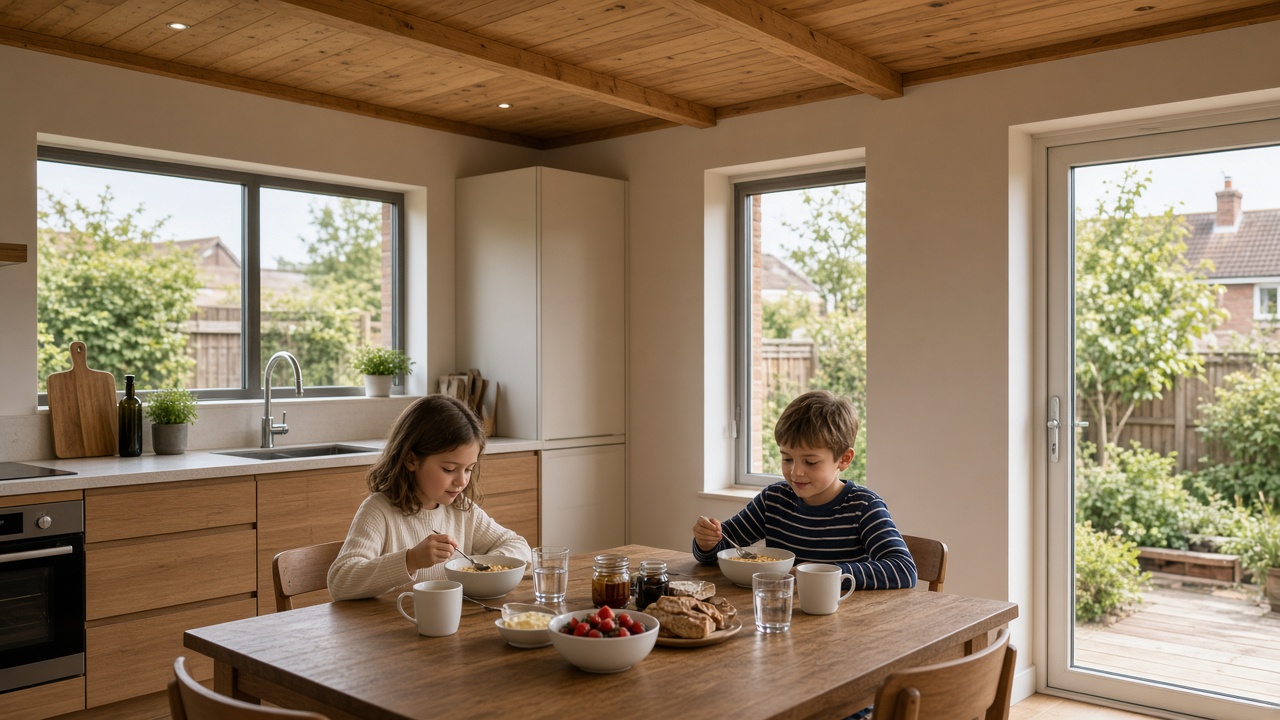
Plate 3 · Family table
Not a glasshouse lunch — a warm, insulated kitchen where the household actually gathers before school.
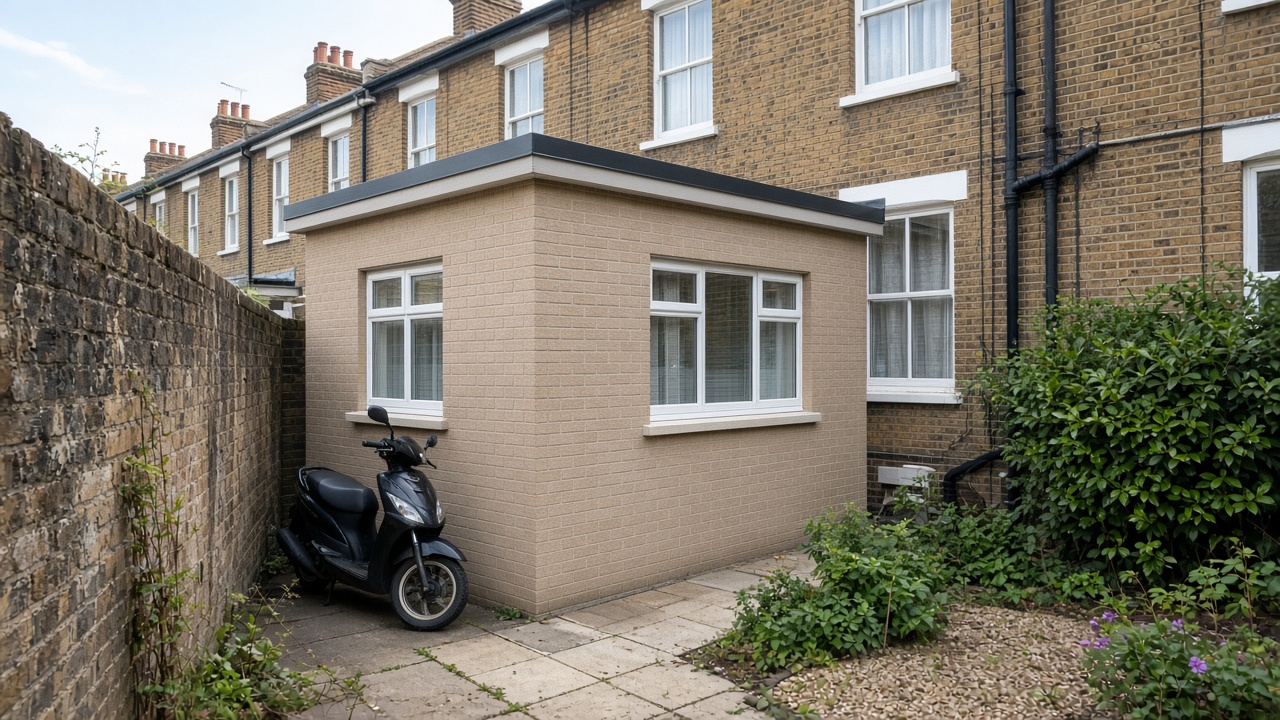
Plate 4 · Side return
A terrace side return done as modular build — punched windows, flat roof, the alley still usable for bikes and scooters.
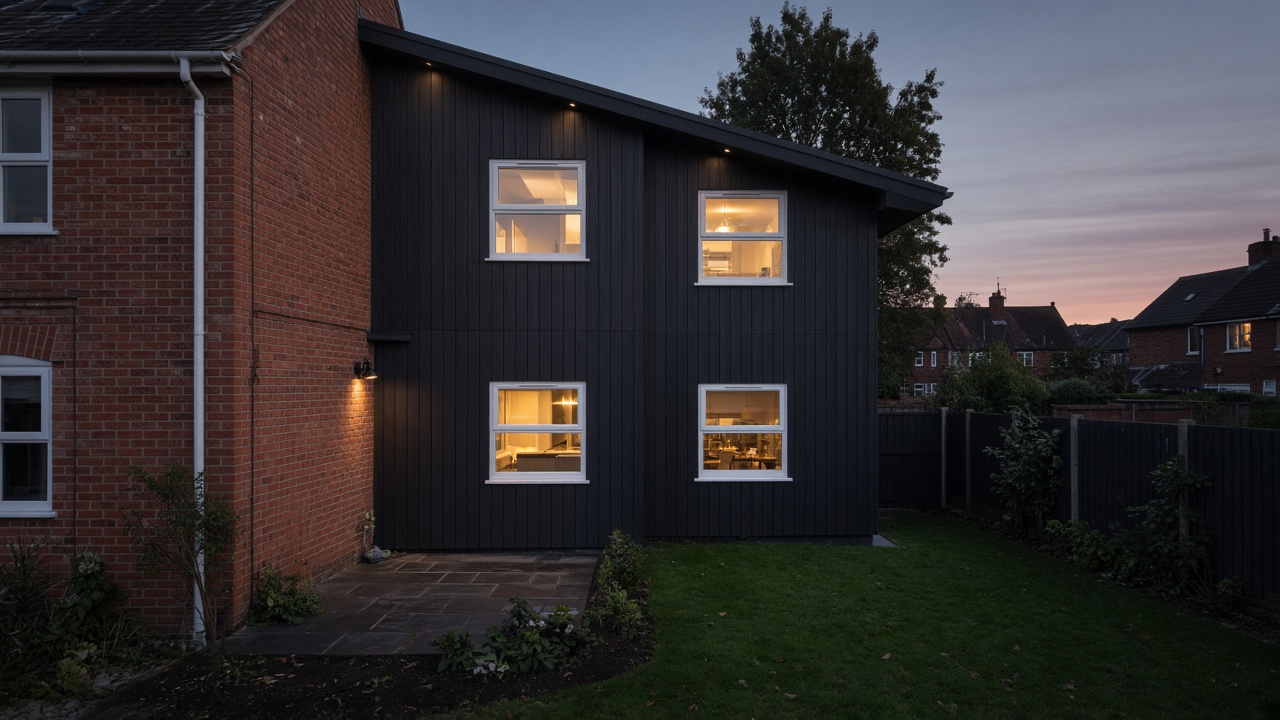
Plate 5 · Two-storey rear
Stacked modular extension — solid cladding, warm windows at night. Space for bedrooms and living, not a jewel-box of glass.
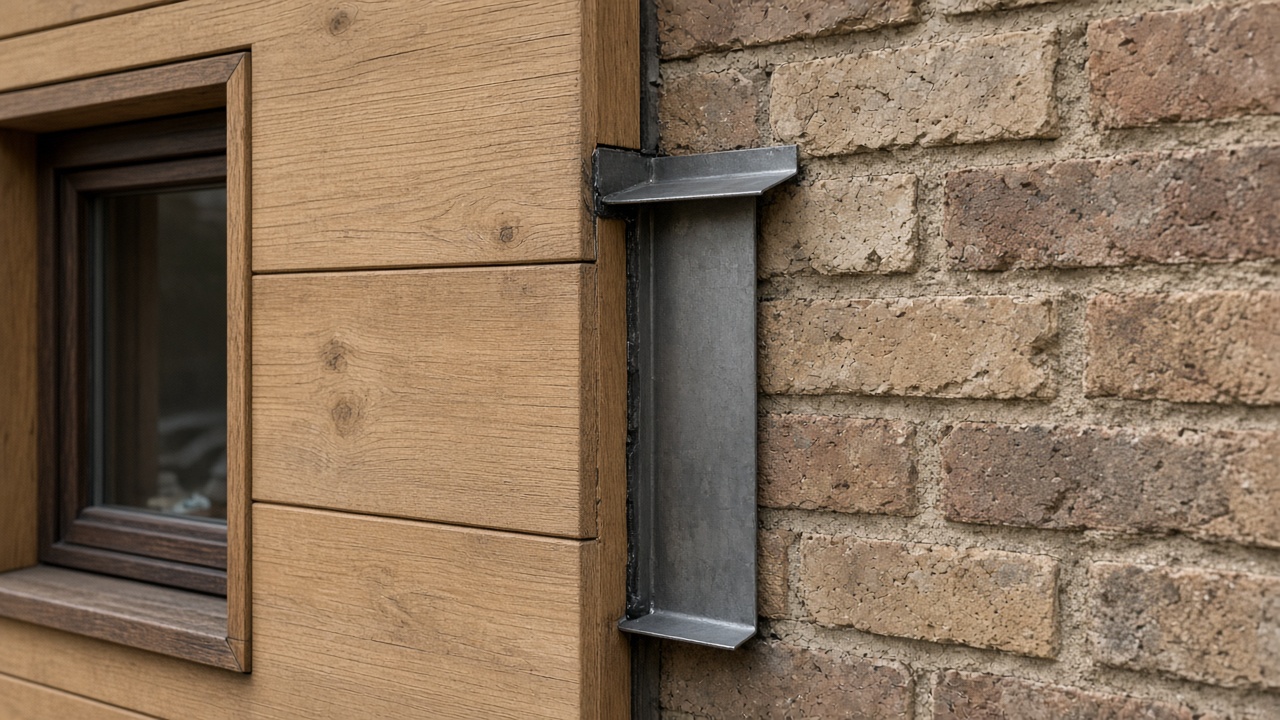
Plate 6 · Junction
The detail that carries the margin — insulated panels, clean seals, a join that lasts through winter.
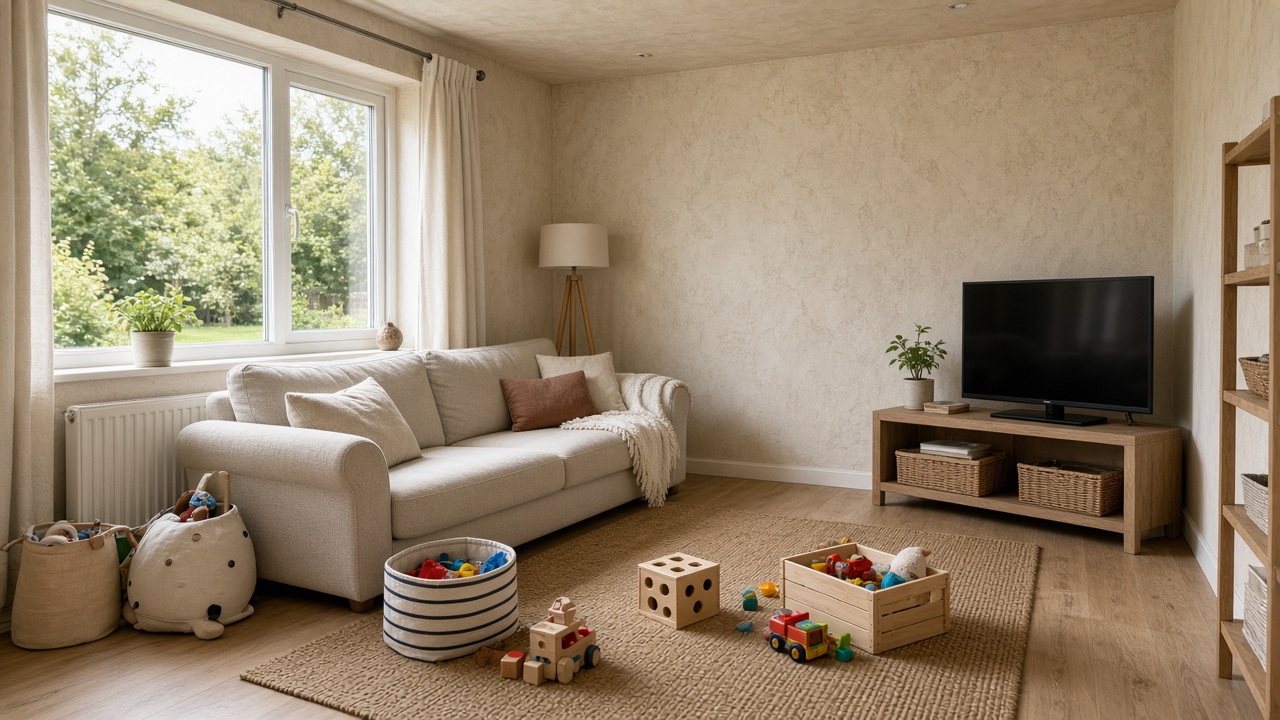
Plate 7 · Lounge add-on
A lounge extension that feels like the rest of the house — plaster, sofa, toys on the floor, daylight without a glass roof.
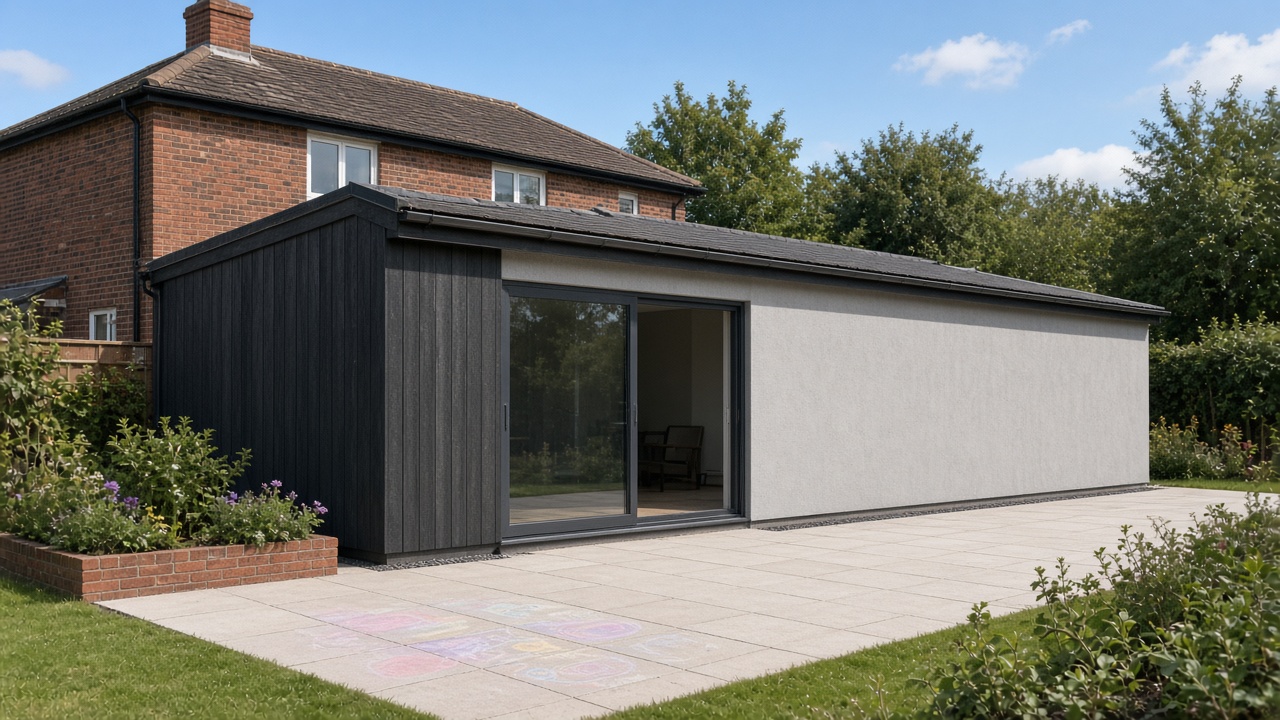
Plate 8 · Full rear
Span the rear of a small house with a modular wing — sliding doors where the patio is, solid elsewhere. Practical width for a growing family.