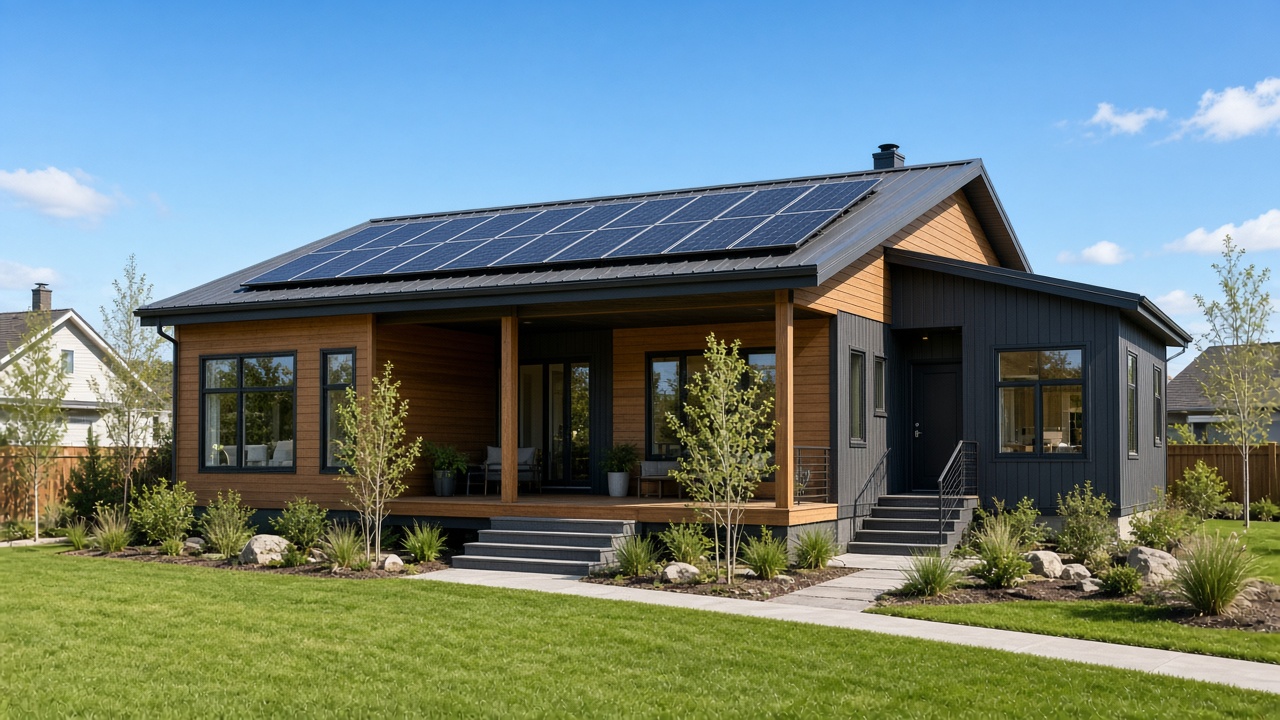
Plate 1 · Solar roof
A whole house. Not a garden room.
Prefab eco volumes on the plot — cedar, charcoal, solar on the mono-pitch. Finished off-site, assembled for everyday family life.
03 · Prefab Eco House
Plate 1 · Solar roof
Prefab eco volumes on the plot — cedar, charcoal, solar on the mono-pitch. Finished off-site, assembled for everyday family life.
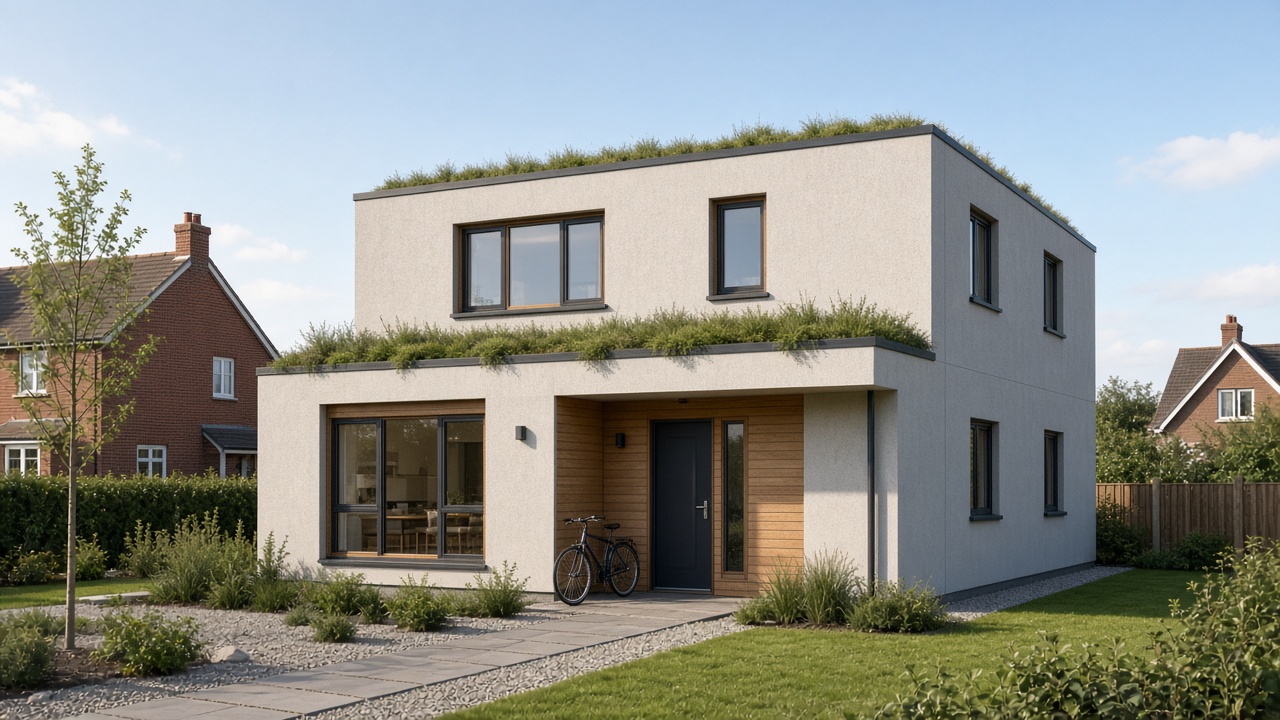
Plate 2 · Thick skin
Two storeys with a serious envelope — punched openings, planted roof edge, a bike at the door. Efficiency you can see in the wall depth.
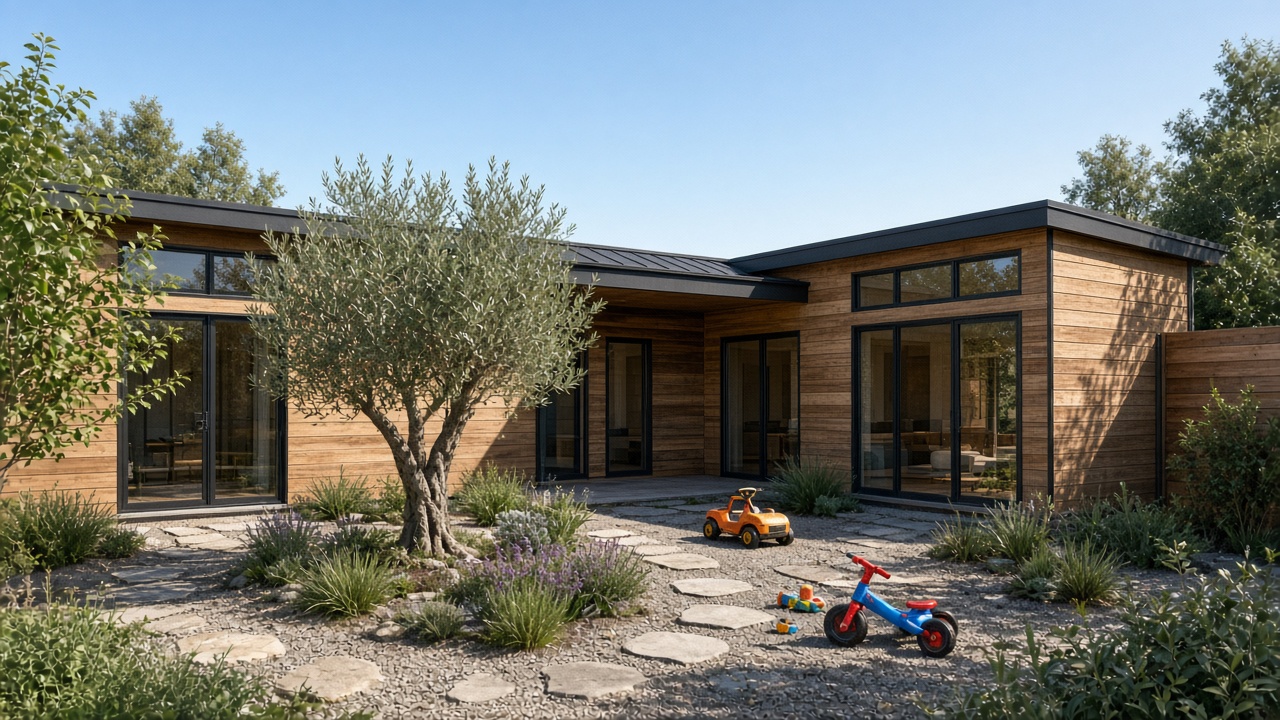
Plate 3 · Courtyard plan
Rooms turn inward to a small courtyard — olive tree, toys, daylight from the heart of the plan. Another way to live on a compact plot.
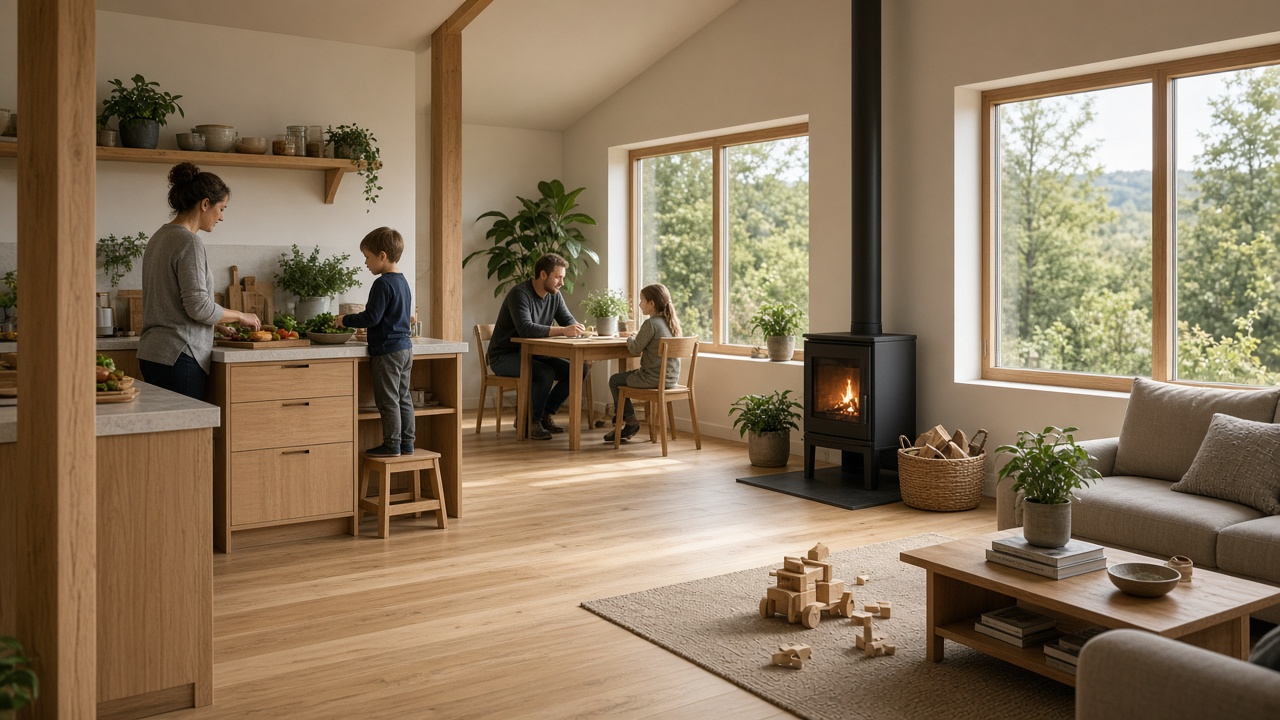
Plate 4 · Lived in
Open living that feels like a real house — stove, oak floor, kids on the rug. Eco is the envelope; the point is ordinary evenings.
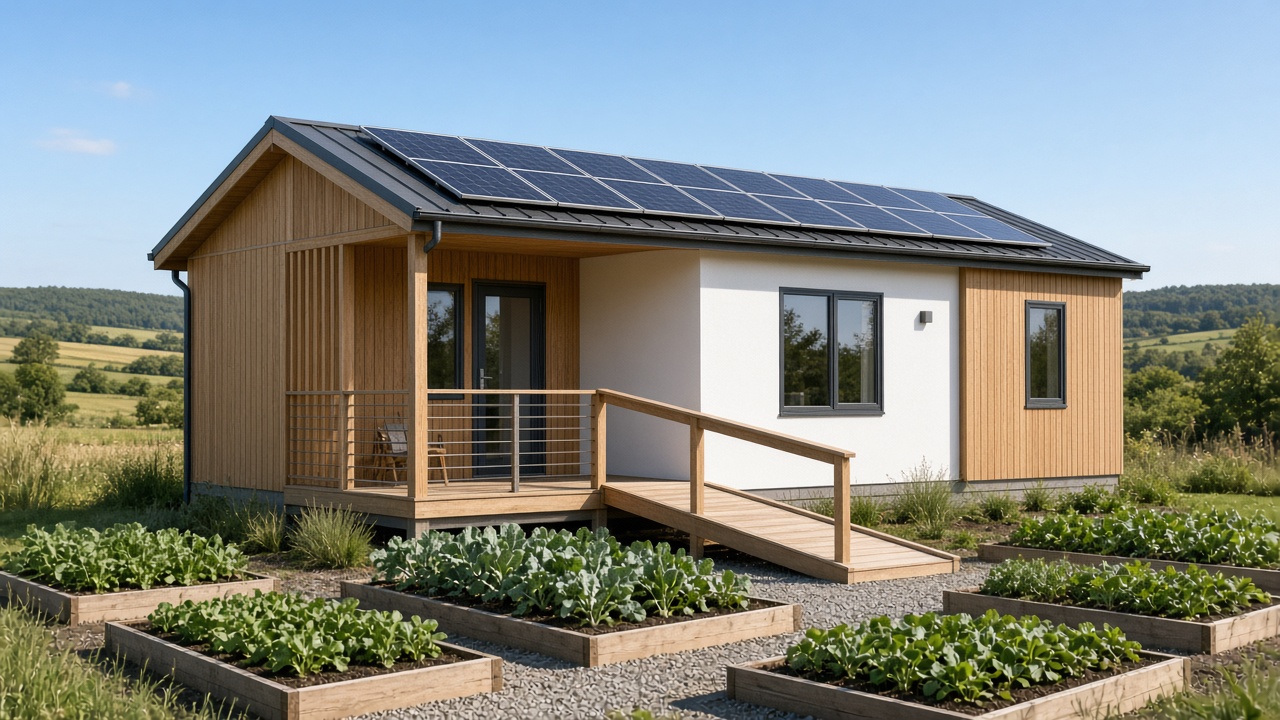
Plate 5 · One level
A compact single-storey eco house — deep eaves, accessible porch, vegetables by the path. Efficient without looking temporary.
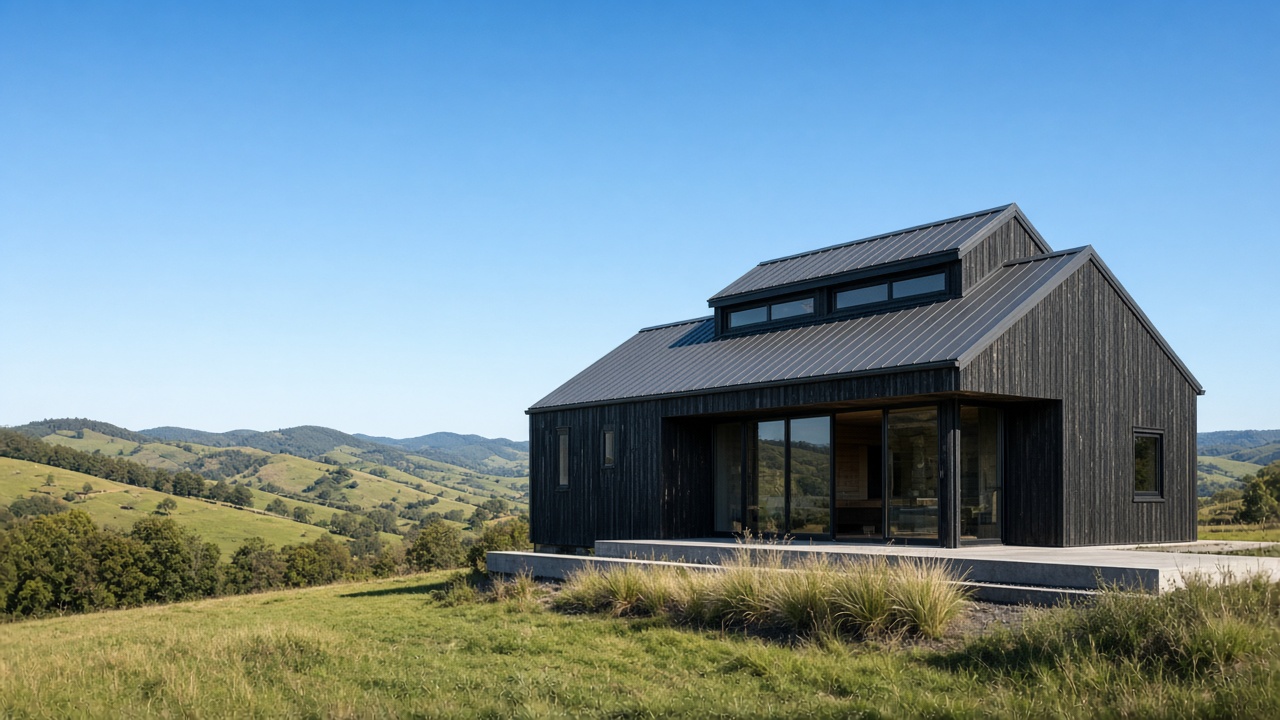
Plate 6 · Barn line
A different silhouette for rural plots — charred cladding, clerestory light, fields beyond. Prefab that still reads as architecture.
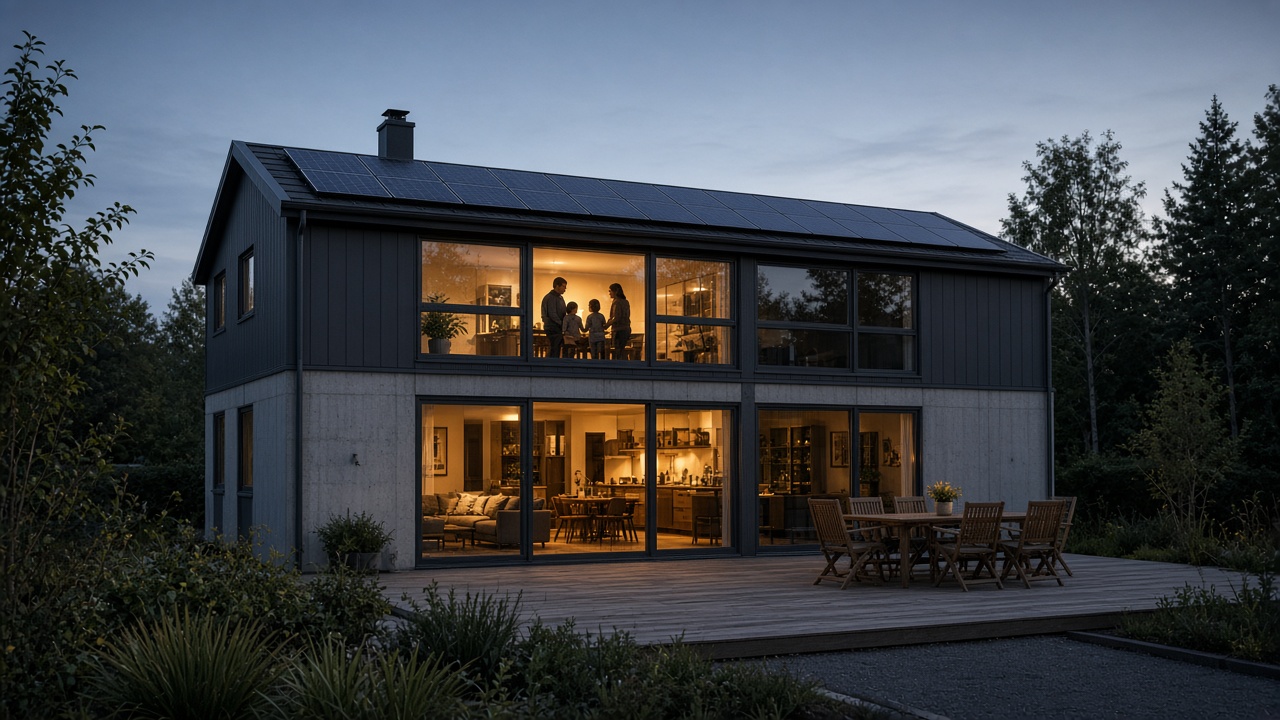
Plate 7 · Evening deck
After dusk the house still works — roof array, timber deck, warm kitchen glass. A full home settling into the plot.
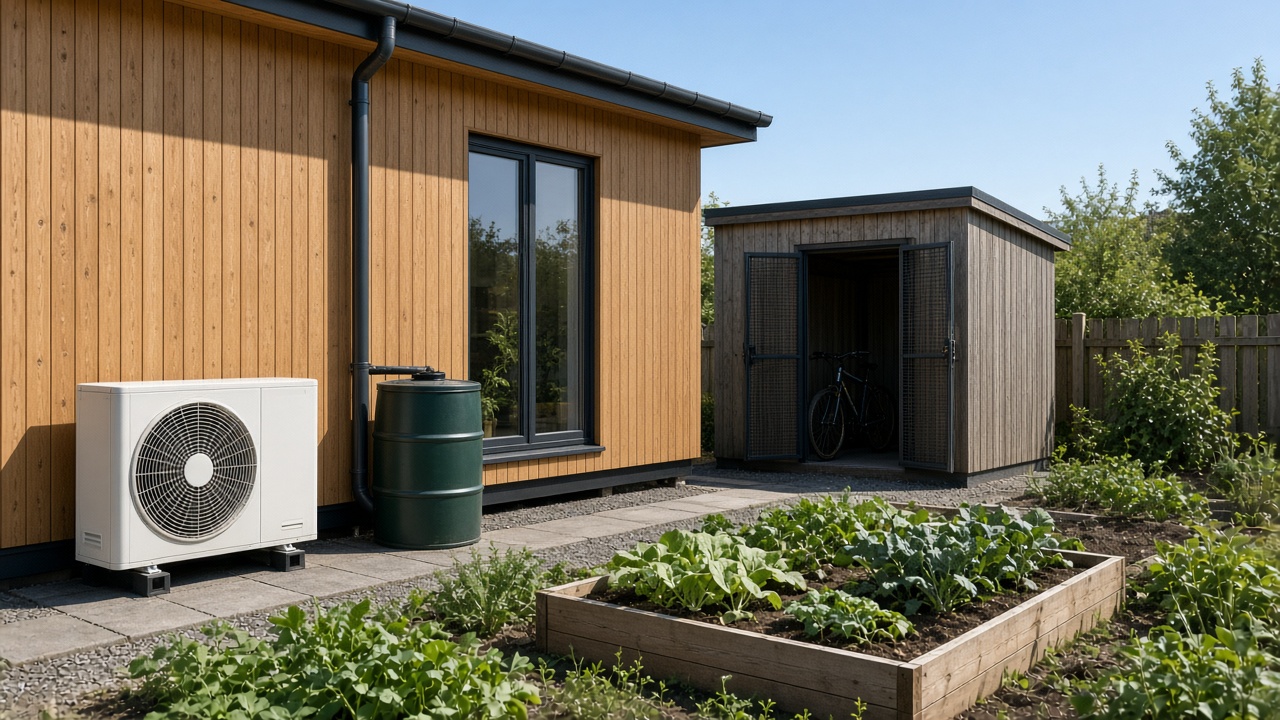
Plate 8 · Eco kit
The quiet kit that makes the “eco” real — not a slogan, just systems tucked beside the cladding where they belong.
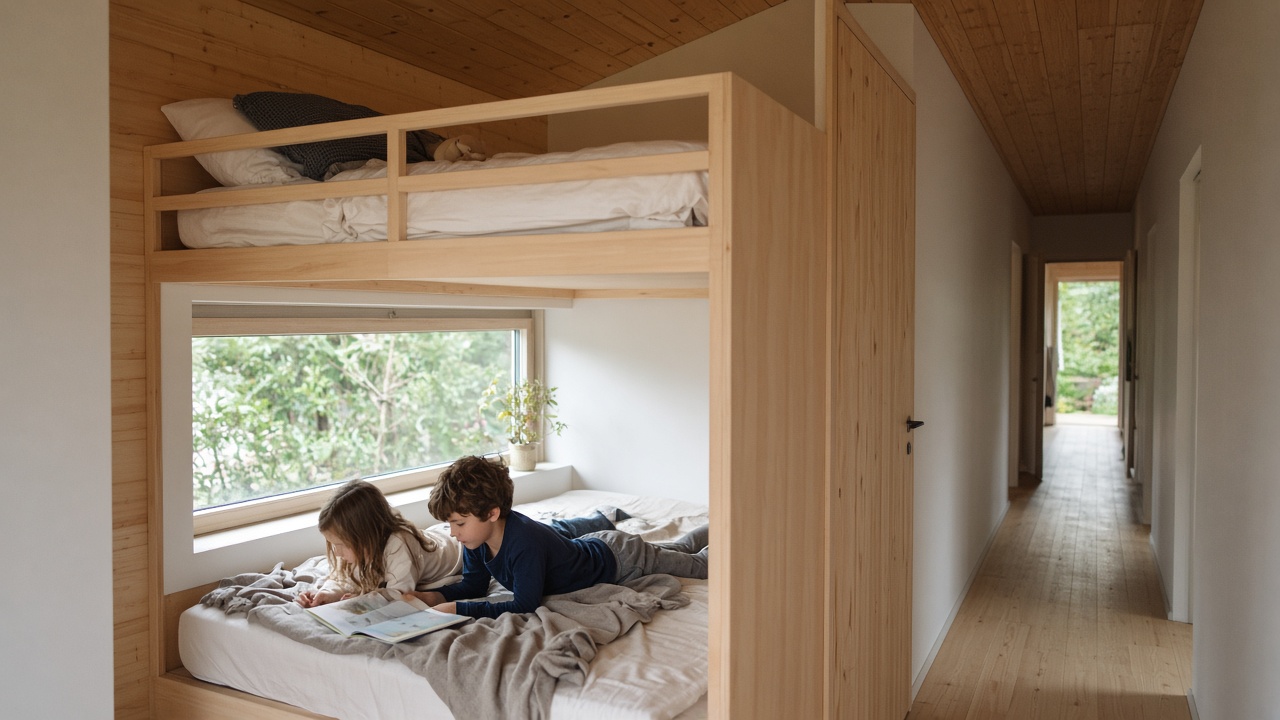
Plate 9 · Rooms upstairs
Bedrooms that prove it is a house — deep reveals, soft light, kids reading. Prefab eco means rooms for growing up, not a show pavilion.